Brook House
Client: Workspace Design & Build
Occupant: Multi-use office space
Duration: 12 weeks
Located in the heart of the central business district of Manchester city centre, Brook House is a striking office building configured over six upper floors and featuring a tranquil roof garden.
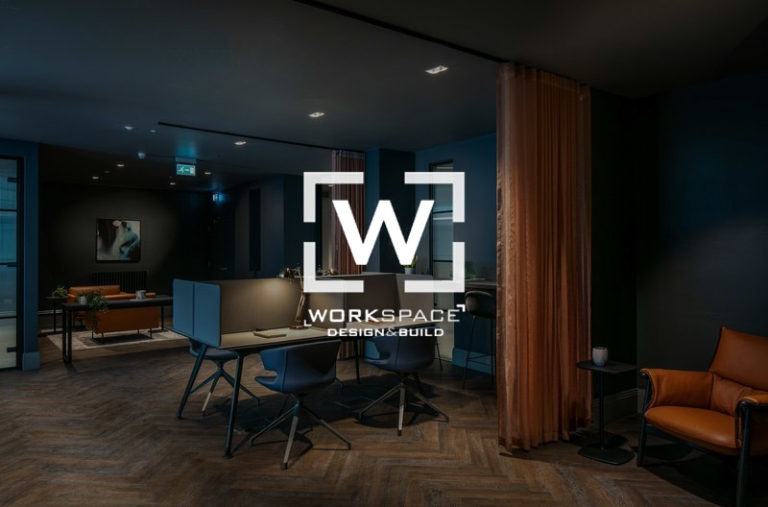
Following an extensive refurbishment programme, the resulting offices provide its multi-use tenants high quality accommodation in the heart of Manchester’s central business district. Encompassing a basement gymnasium and a variety of different office suites each offering contemporary style officer space with feature lighting, exposed parquet flooring and breakout welfare areas
Sigma
Sigma M&E were appointed as Principal Contractor;
- Partnered with Contrac Lighting to deliver client concept
- Project managed a full bespoke LED installation from basement to roof garden, switching out legacy fluorescent technology with highly efficient, energy saving LED fixtures – saving 85% in energy
- Installation of a full data network – Cat 5 e-system (data cabling) autonomous to each suite across all floors
- Installation of emergency lighting system to British standard BS 52566
- Fire alarm system to design criteria to L2
- Scheduled destructive works to ensure zero disruption to current tenants
LED lighting included
- Suspended Linear
- Spots
- Downlights
- External Strips
- Pendants