Overview
Client: Boots
Duration: Seven weeks – two years in the planning
Value: £400,000
PC Date: 11th November 2022
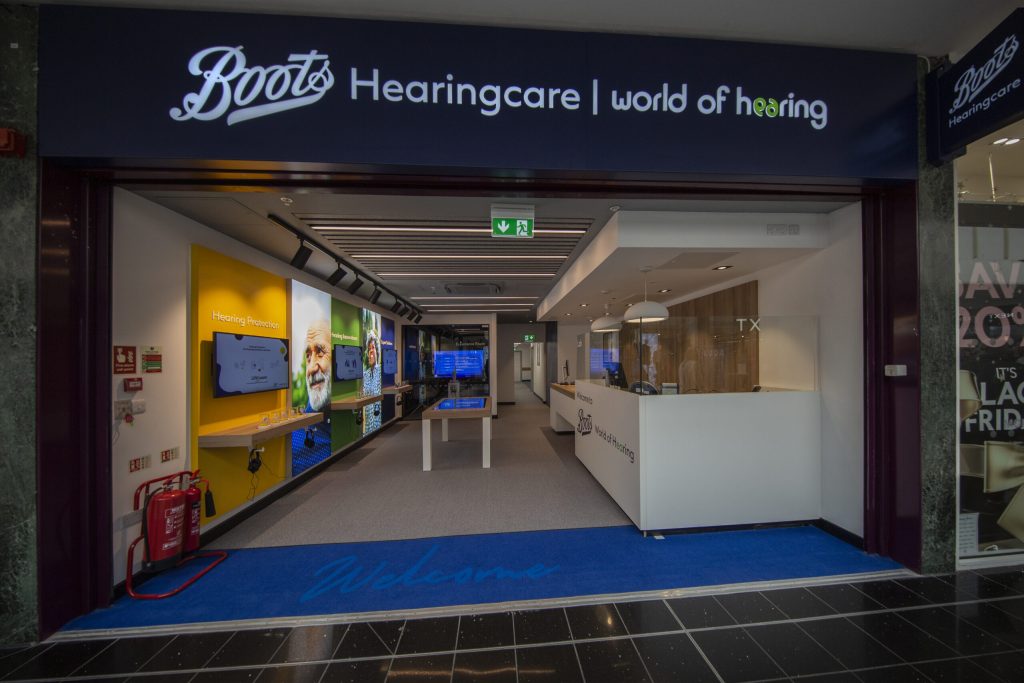
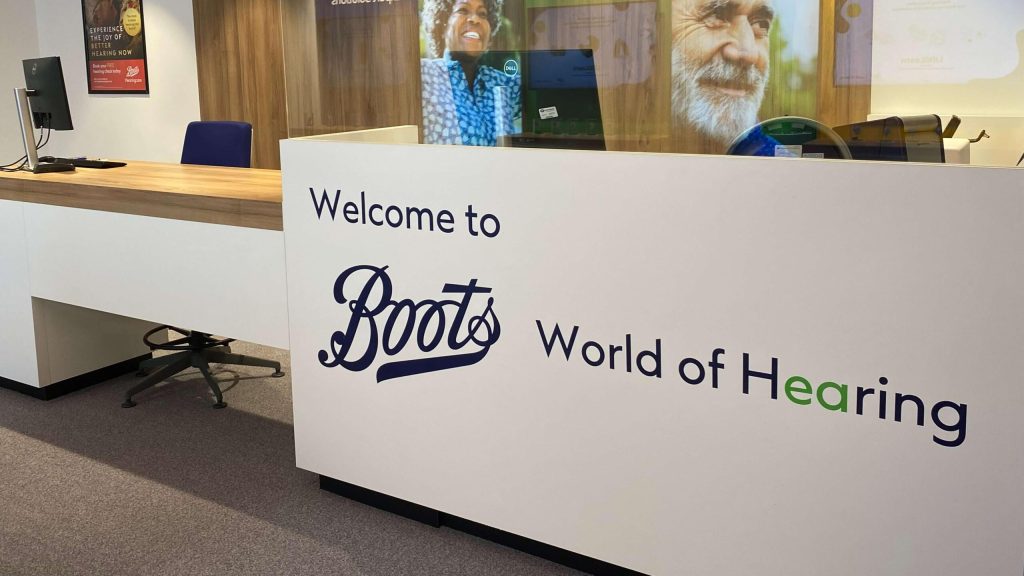
Following the success of the work completed at the Chelmsford World of Hearing store, Sigma was contracted to provide a professional end-to-end solution at the Boots Guildford store. The turnkey scheme included providing a full design and architectural service, from inception through to completion, including planning permission, building regulations approval and a full electrical service with lighting design (in collaboration with Sigma M&E).
The Brief
The World of Hearing Guildford required a creative design-led solution, taking the proven concept to deliver a ‘future-proof’ model that was both buildable and cost-efficient. The brief also necessitated retaining many of the building’s aesthetics. Using knowledge and experience from the Chelmsford development, it was important to tailor the store to fit the unusual footprint and character of the historic building.
The Challenge
A testament to the difficulties of delivering a high-tech concept in a building which is in a Conservation area, Sigma needed to create an approvable design to achieve Boots’ desired aesthetic, within restricted ceiling heights. There were additional issues with accessibility as the ground and first floors are split level. In addition, there was a large amount of asbestos to contend with.
Fit-out
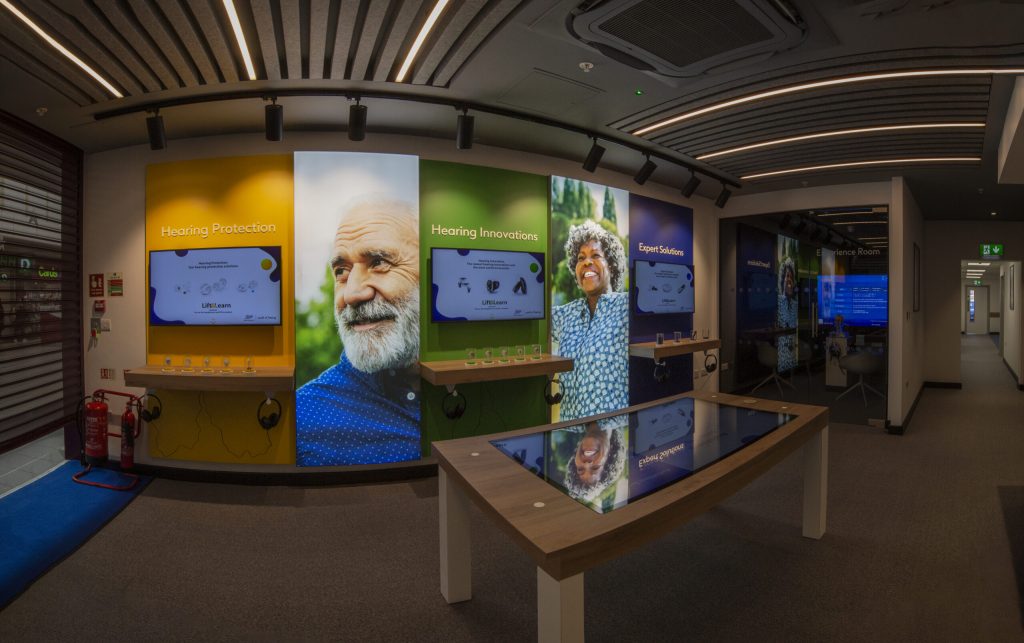
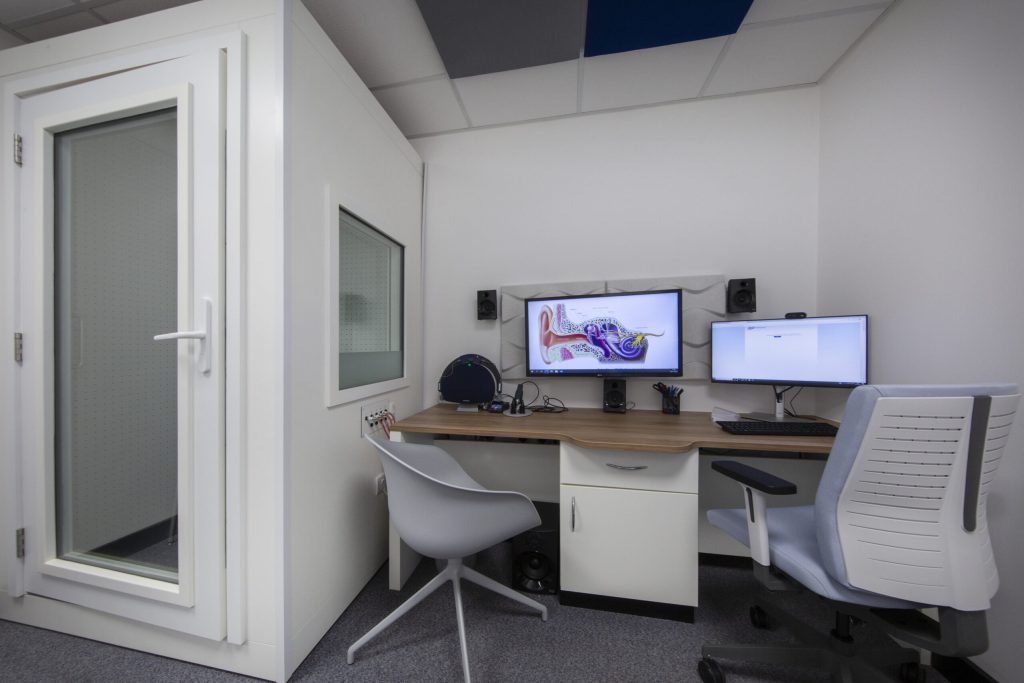
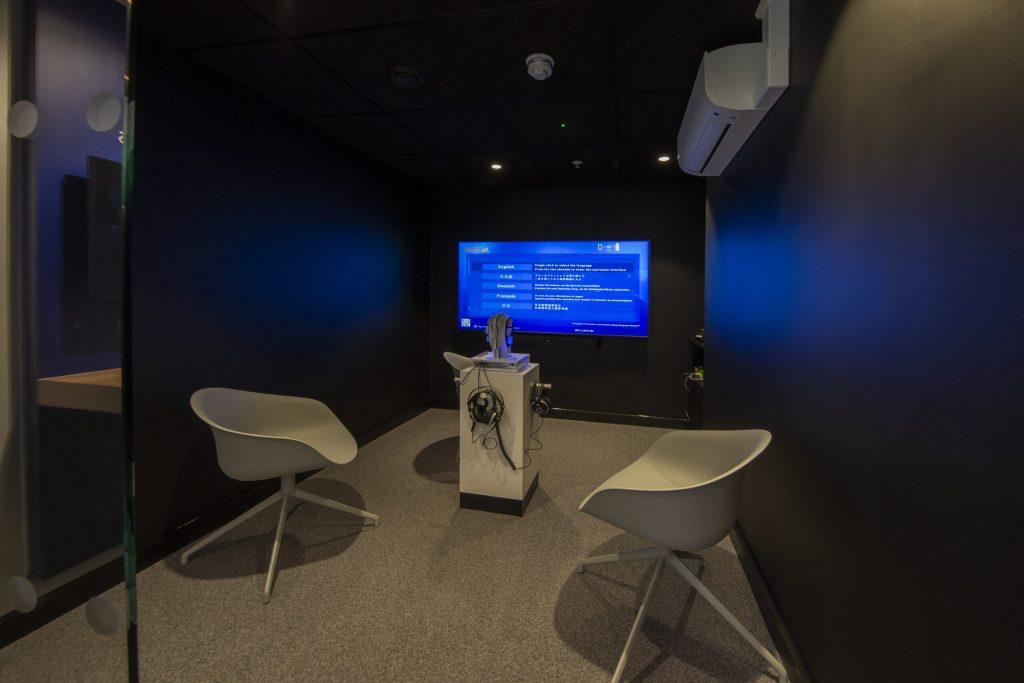
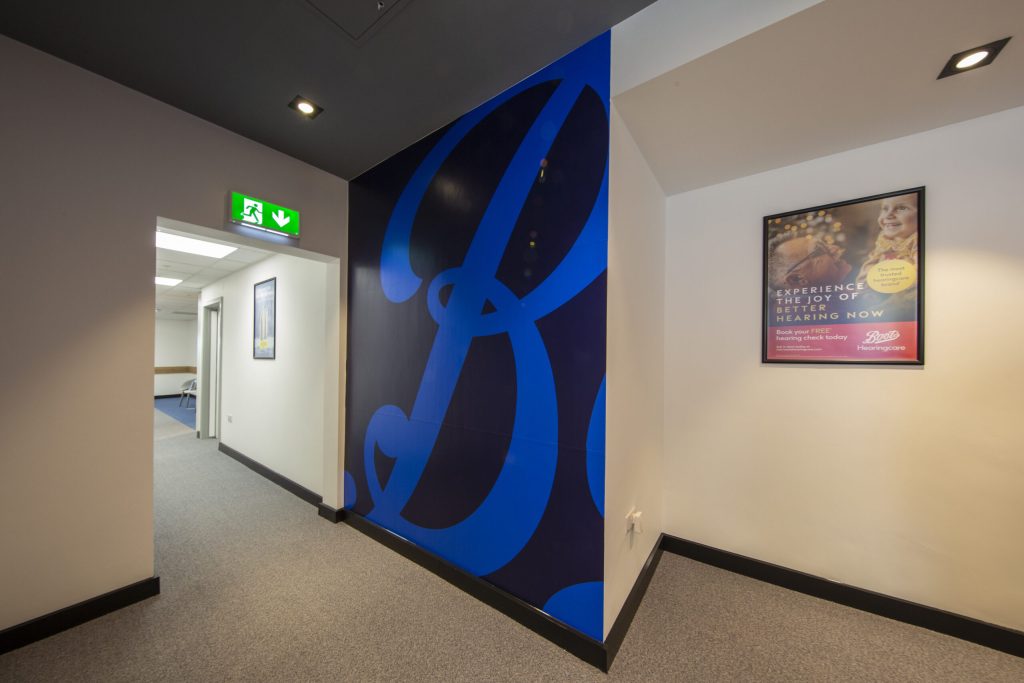
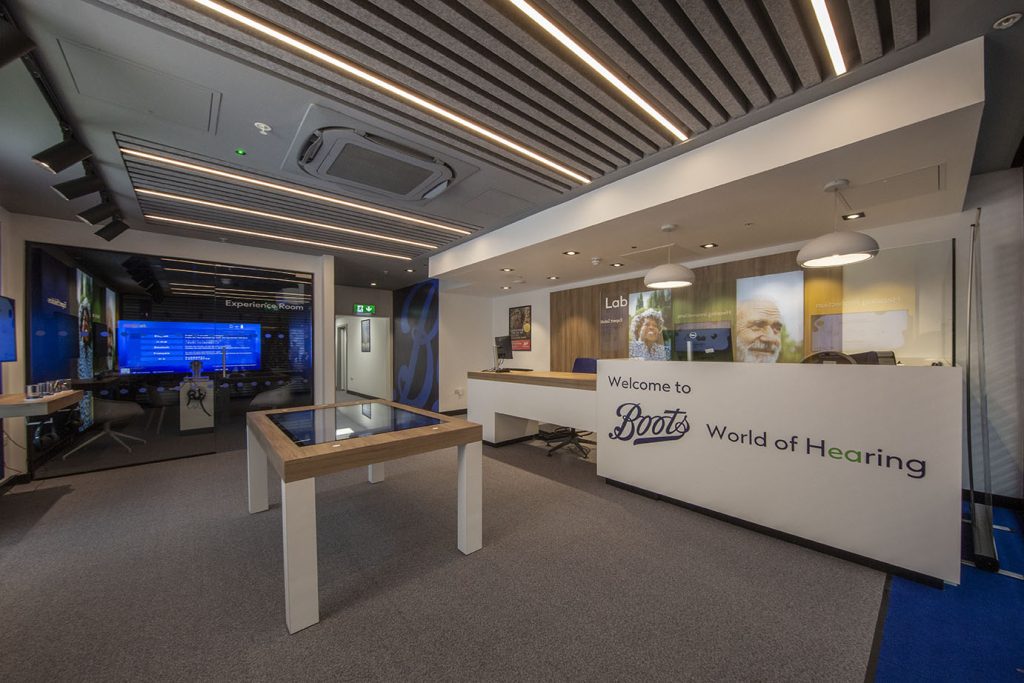
At the core of the World of Hearing proposition is high-tech immersion. The new Guildford store features a state-of-the-art immersion room and self-screening centre where customers can reconnect with sound in a deep and meaningful way.
The project required the team to think creatively about the best ways to deliver a modern fit-out within the confines of a 3-story, 200-year-old building in the middle of Guildford Town Centre. As well as fit-out and design services, the Sigma team worked closely with the local planning department on building regulations, a vital part of the development, due to the building being in a conversation area.
Design
A complete design and architectural service, which included delivering technical drawings as well as overseeing the unexpected works on the asbestos removal, had to be balanced against the project costs together with the client’s expectations. This meant several full re-designs as the development evolved. Further creative thinking was applied to deliver the best solution to allow wheelchair users and those with limited mobility, to gain unrestricted access to as much of the building as possible, overcoming the unique layout.
Lighting & Electrical
Working in partnership with Sigma M&E, a full electrical service was provided with the design and fit-out including clever lighting to add to the impact of the immersive experience. The Sigma design team supported the on-site team with the drawings required to meet the expectations of Boots and worked with Sigma M&E to draw up schematics, producing as-built drawings from collated information.
Outcome
Sigma and partners delivered on the promise of a comprehensive fit-out of the 3-storey, 200-year-old building within the Guildford town centre conservation area, bringing to life a site which had been vacant for over two years.
The self-screening centre and modern immersion room exceeded the client’s brief for a transformational setting, where customers can experience what life could be like by reintroducing them to the sounds around them in new and impactful ways.
It was the first branch to open in 2024 and the fourth in the Boots Hearingcare chain; part of a full nationwide rollout of the brand in 1,300-2,000 sq ft retail units across the country.